Posts By

user

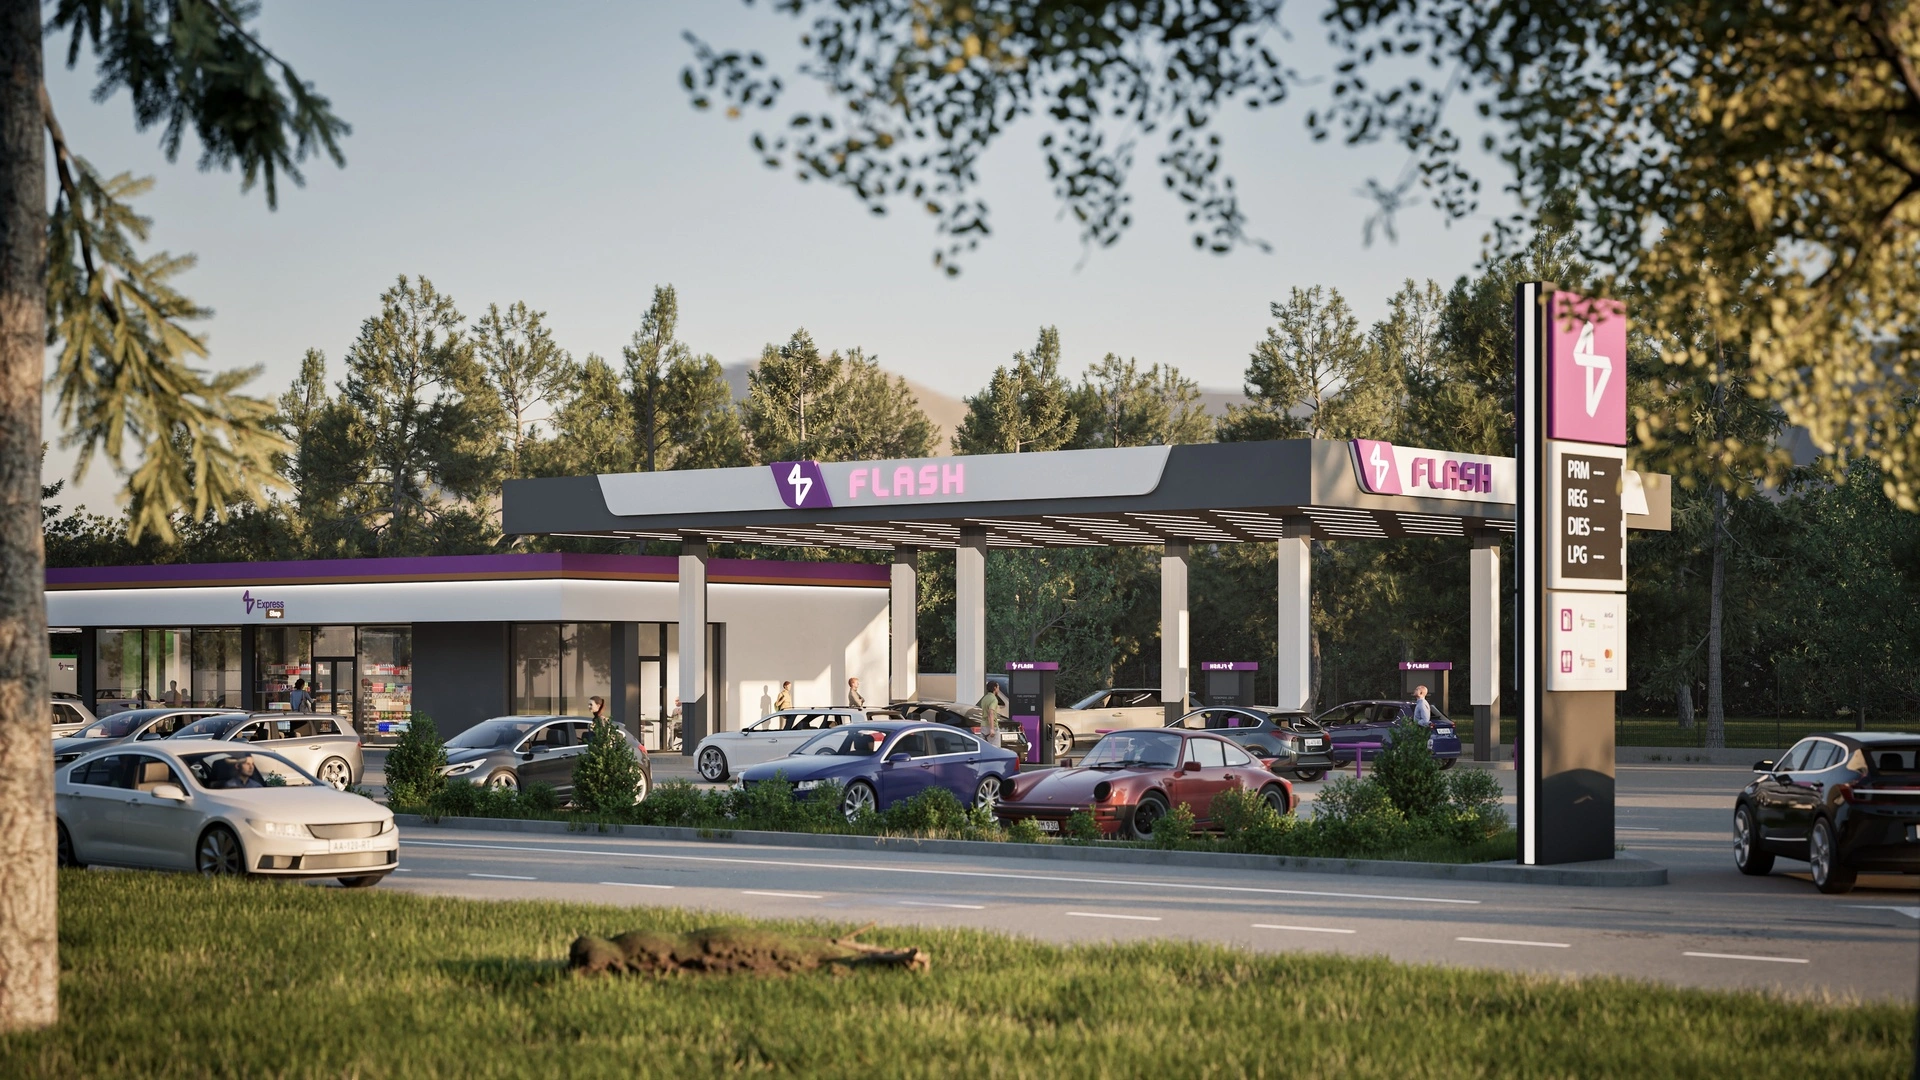
Flash Oil Depot

In the Shengavit Administrative District of Yerevan, near Yerevan Lake, a single-story café is planned for construction. The building will include sanitary facilities for staff and visitors, storage spaces, a kitchen block, and a main hall for guests.The structural system is designed with metal columns, while the foundations and enclosing walls will be constructed of…

Read More

Yeghvard Winery

In the Shengavit Administrative District of Yerevan, near Yerevan Lake, a single-story café is planned for construction. The building will include sanitary facilities for staff and visitors, storage spaces, a kitchen block, and a main hall for guests.The structural system is designed with metal columns, while the foundations and enclosing walls will be constructed of…

Read More

Flash Noratus

SHAPE YOUR FUTURE SPACE Get in touch with us Start Your Project

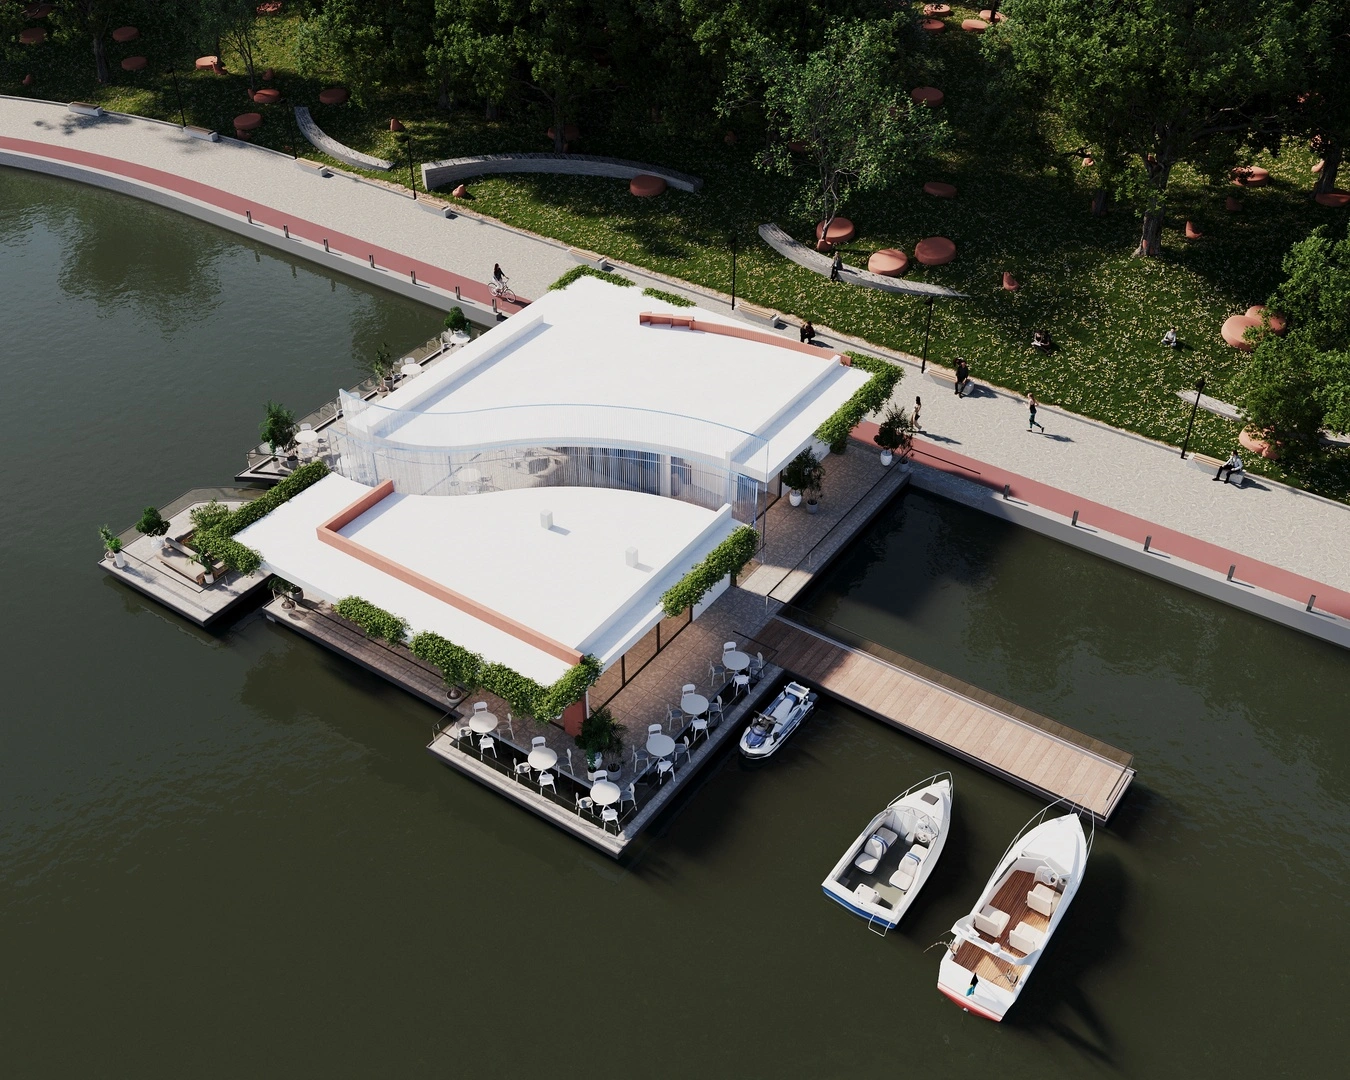
Cafe Yerevanyan Lake

In the Shengavit Administrative District of Yerevan, near Yerevan Lake, a single-story café is planned for construction. The building will include sanitary facilities for staff and visitors, storage spaces, a kitchen block, and a main hall for guests.The structural system is designed with metal columns, while the foundations and enclosing walls will be constructed of…

Read More

Commercial Building Ajapnyak G3

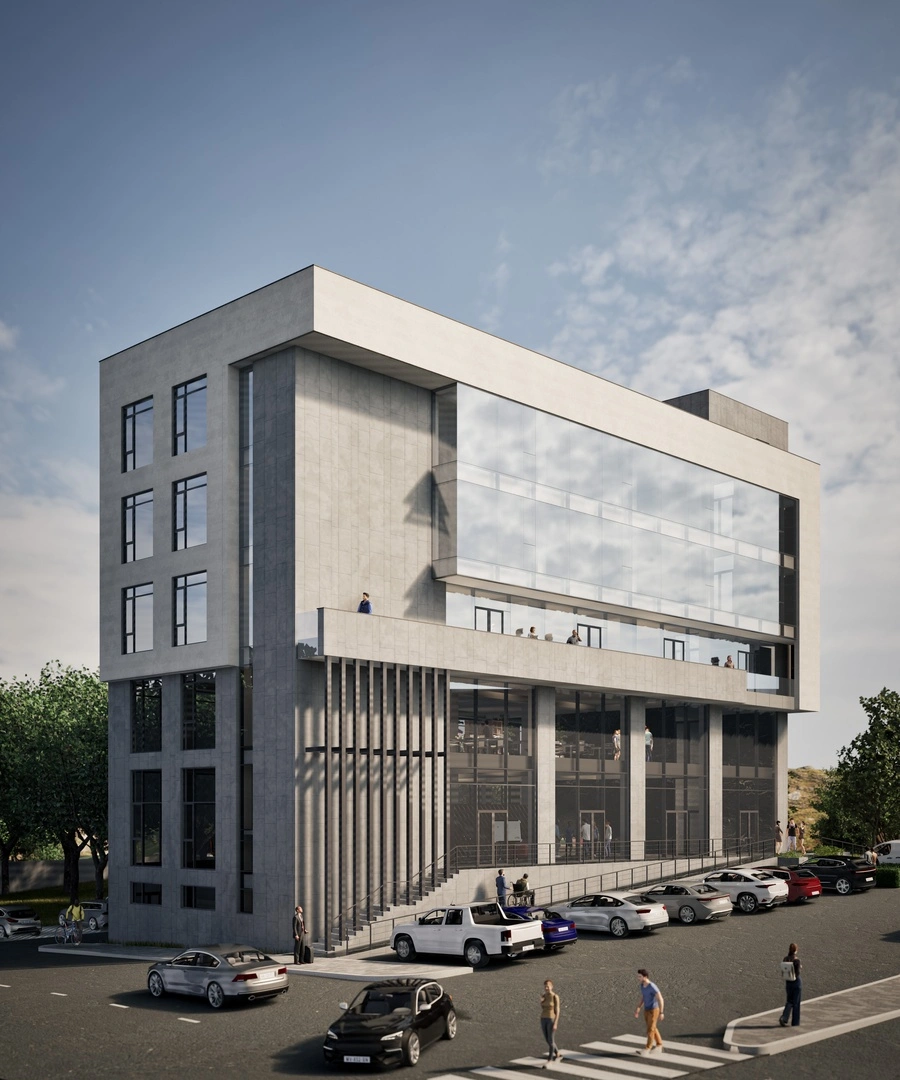
The conceptual design of a multifunctional public building at 3/2 Ashtarak Highway, Ajapnyak District, Yerevan, has been developed based on the property registration certificate, the site’s geodetic survey, and the client’s brief. The 0.22 ha land plot accommodates a building with five above-ground floors and one semi-basement level, with a maximum height of 22.95 m….

Read More

Mall Tbilisyan street

The shopping mall is a three-story multifunctional public and commercial building with a total area of 16,970 sq.m, located in Ajapnyak Administrative District, Tbilisyan Street, Yerevan, Republic of Armenia. The first and second floors are designated for retail and public-use spaces, including shops and showrooms, a supermarket, a furniture showroom, a children’s play area, and…

Read More

Business center Abovyan street 54-7

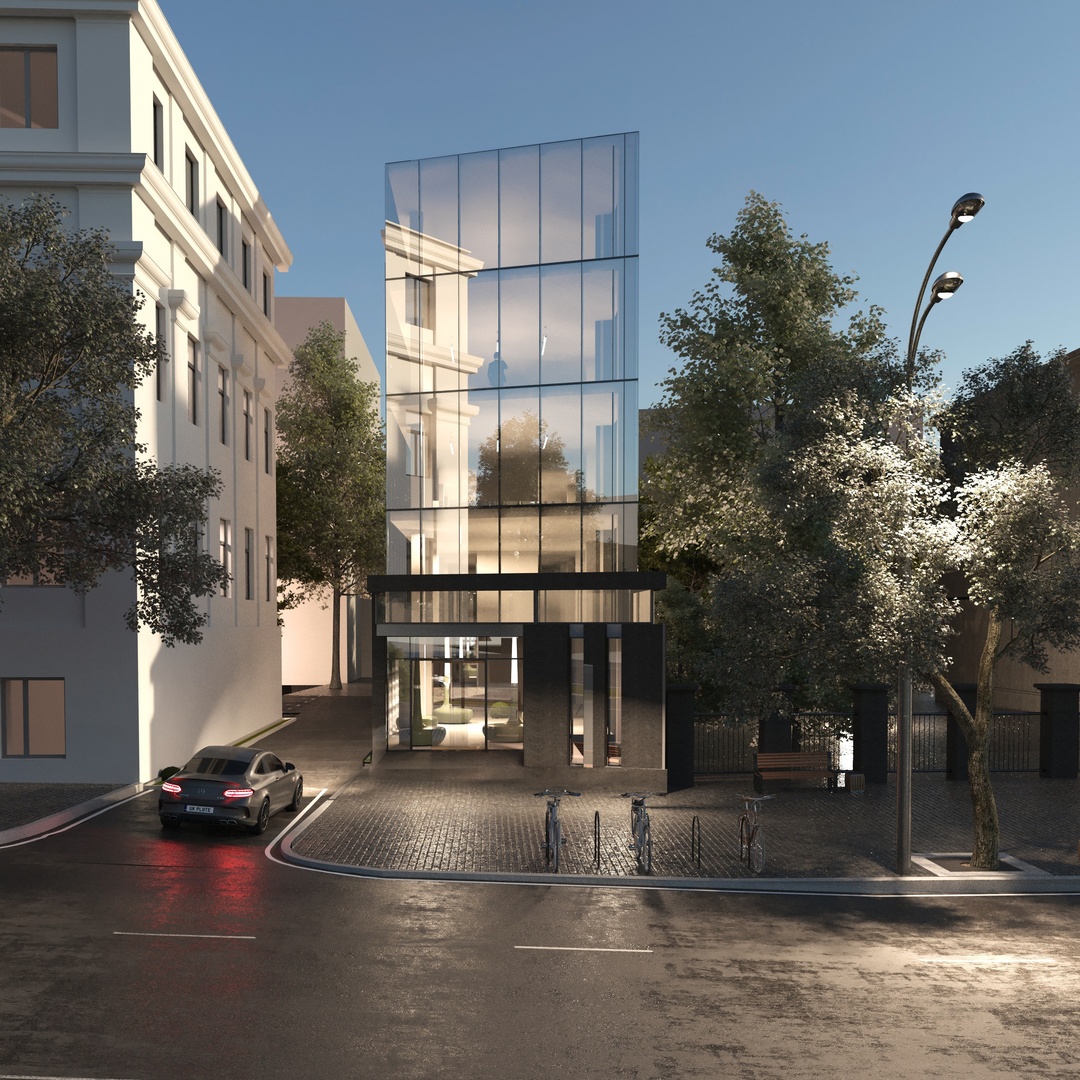
The building consists of one basement and five above-ground floors, with a floor-to-floor height of 3.30 m. The main volume is set back from the street to preserve the visibility of the adjacent historic building, while the first floor follows the building line. The structure is designed as a monolithic reinforced concrete frame with flat…

Read More

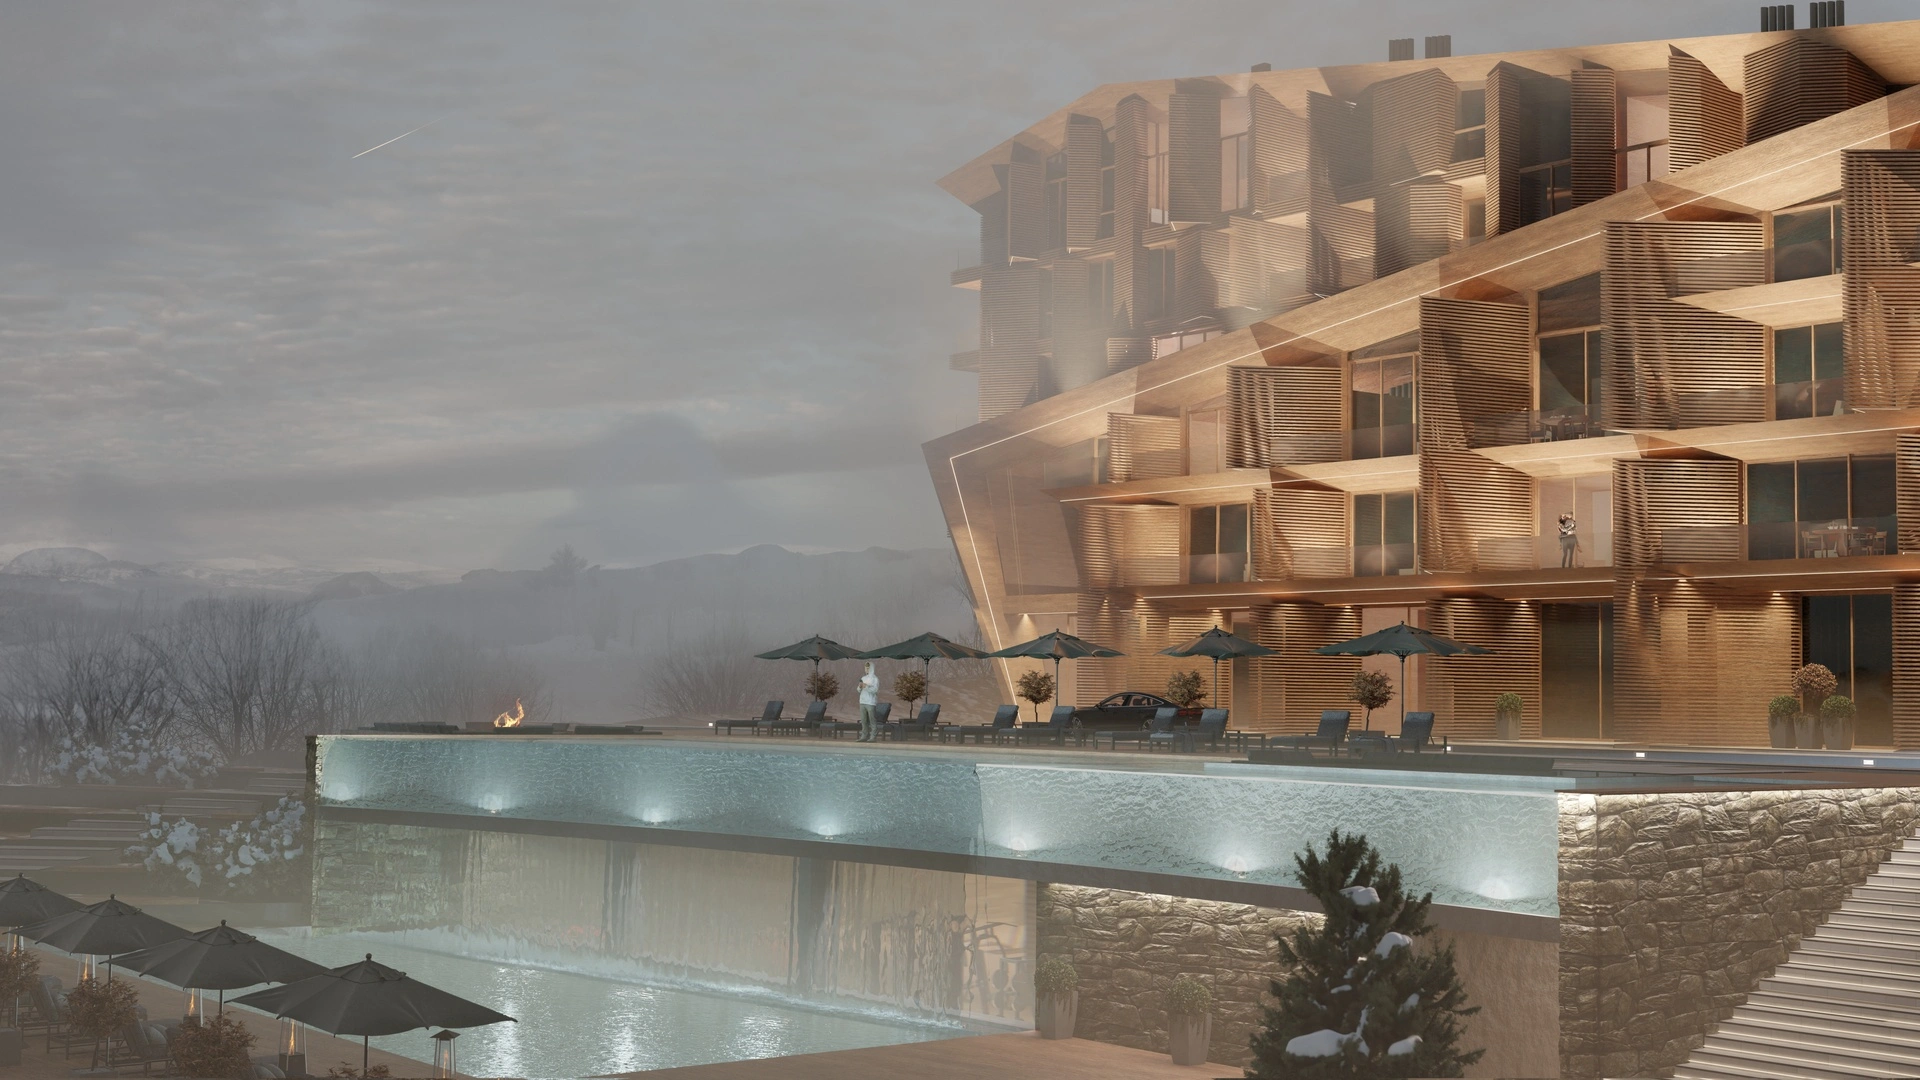
Hotel and Multifunctional Building in Dilijan

The conceptual design of a multifunctional complex at 33/1 M. Gorky Street, Dilijan, Tavush Region, has been developed based on the client’s brief and the State Certificate of Property Rights Registration (code 11-003-0126-0005). The 7,200 sq.m land plot is designated for a residential multifunctional complex comprising one underground level, one semi-basement level, and five above-ground…

Read More

Ijevan Technopark

The Ijevan Technopark concept proposal includes a 497.0 sq.m “Panorama” hall designed for discussions and presentations. The working areas consist of the 2,350.0 sq.m “Forum” space, a 2,387.0 sq.m “Lab” area that includes a showroom and hall, and an additional 2,668.5 sq.m “Lab” workspace. The residential areas total 534.0 sq.m and 196.0 sq.m respectively. The…

Read More

Arshakunyats Business Center

The project is a business center located at 75/1 Arshakunyats Avenue, Yerevan. The building consists of five above-ground floors and one basement level. It is designed to be accessible for people with reduced mobility. The roof is flat with an internal drainage system. The architectural style of the building is contemporary. SHAPE YOUR FUTURE SPACE…

Read More