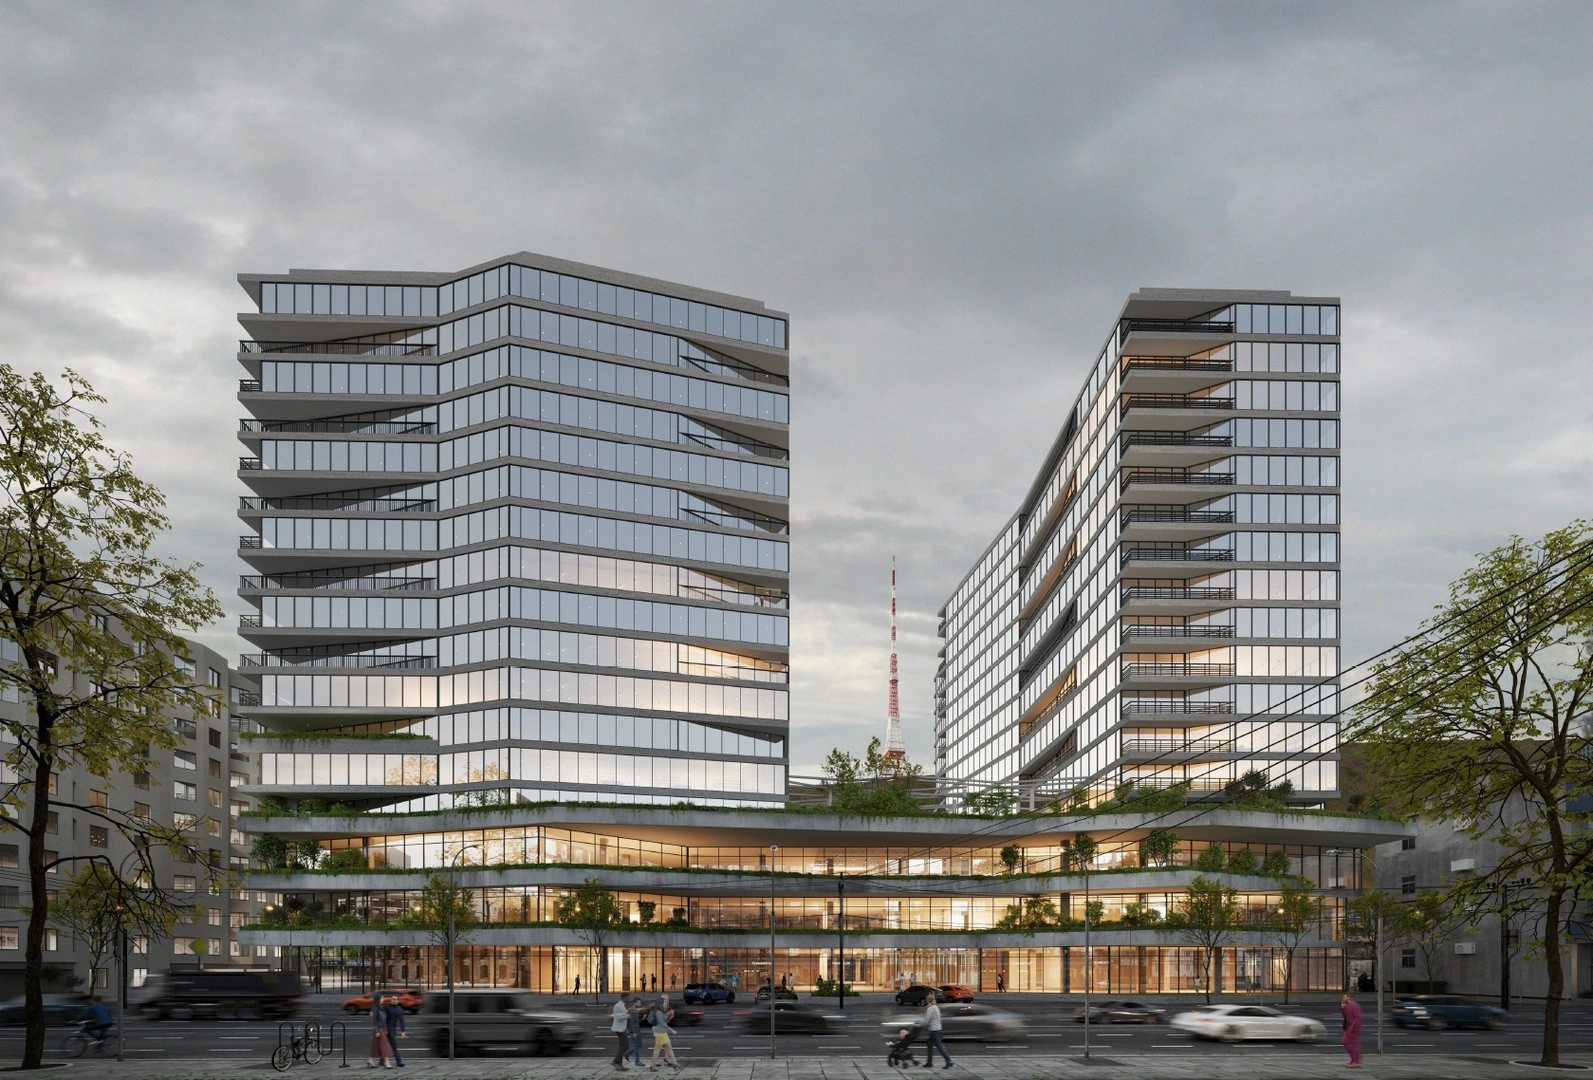
A conceptual sketch proposal for a multifunctional complex is presented on Vardanants Street in place of the existing market, replacing the former Gnuni Market. The total land area is 6,188.1 sq.m, with a combined built-up area of 53,779.0 sq.m—26,925.5 sq.m for Block A and 27,853.5 sq.m for Block B. Each of the 15 floors has…
Posts By
user
Orbeli Brothers Street 57-7
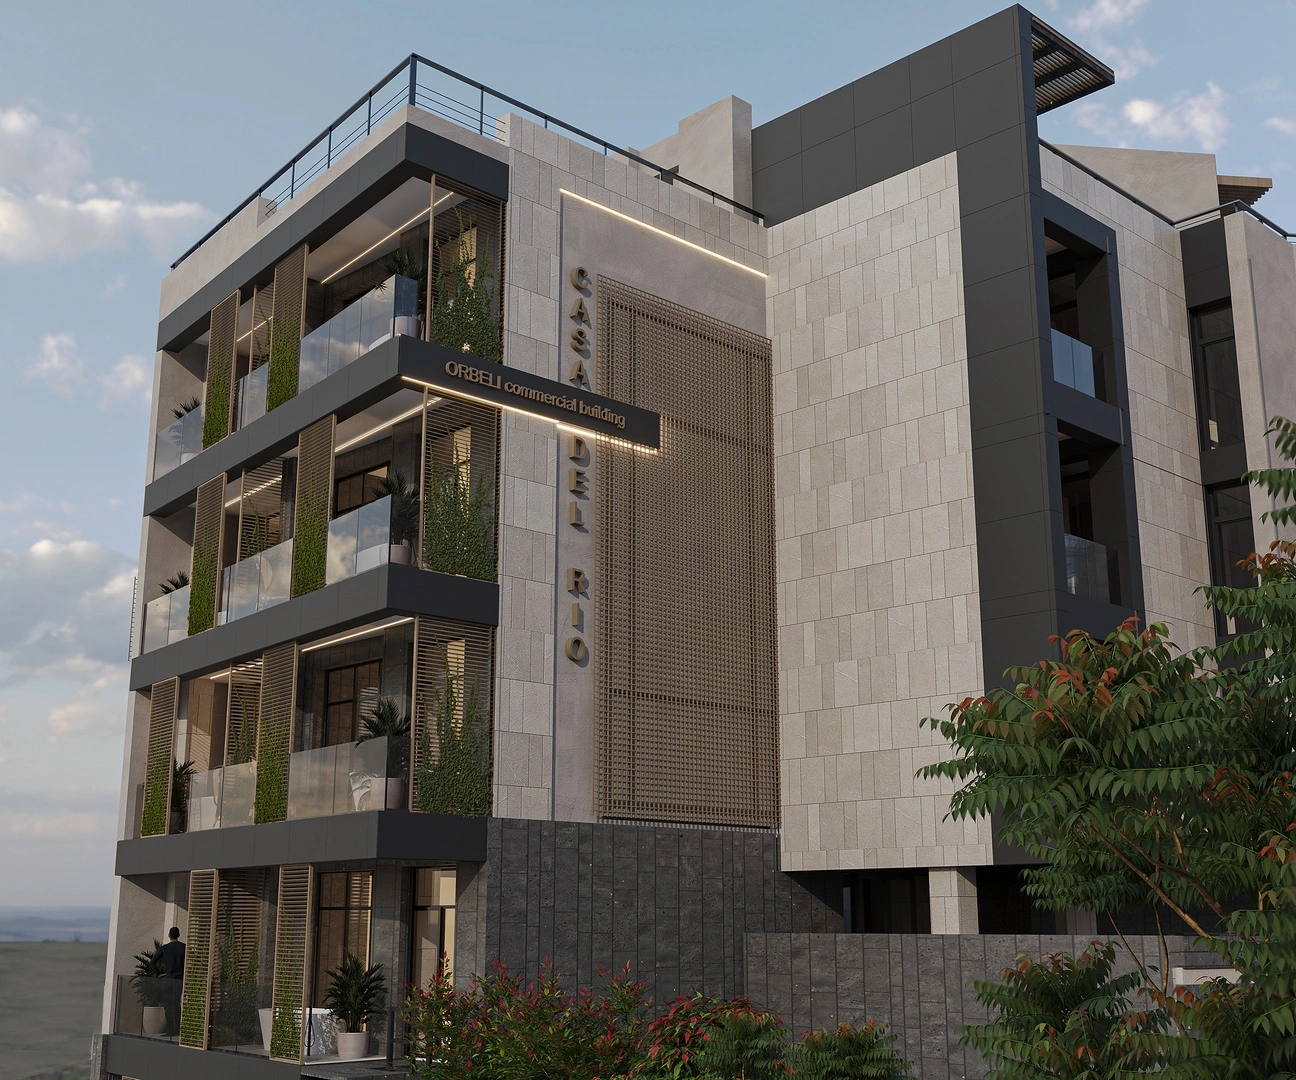
The proposed public building is located at 57/7 Orbeli Brothers Street in the district. It consists of three semi-basement levels and four above-ground floors. The semi-basement levels include office spaces, a spa area, and a pump station, while the upper floors are designated for offices. The building is designed as a monolithic reinforced concrete frame…
Residential Building Abovyan city
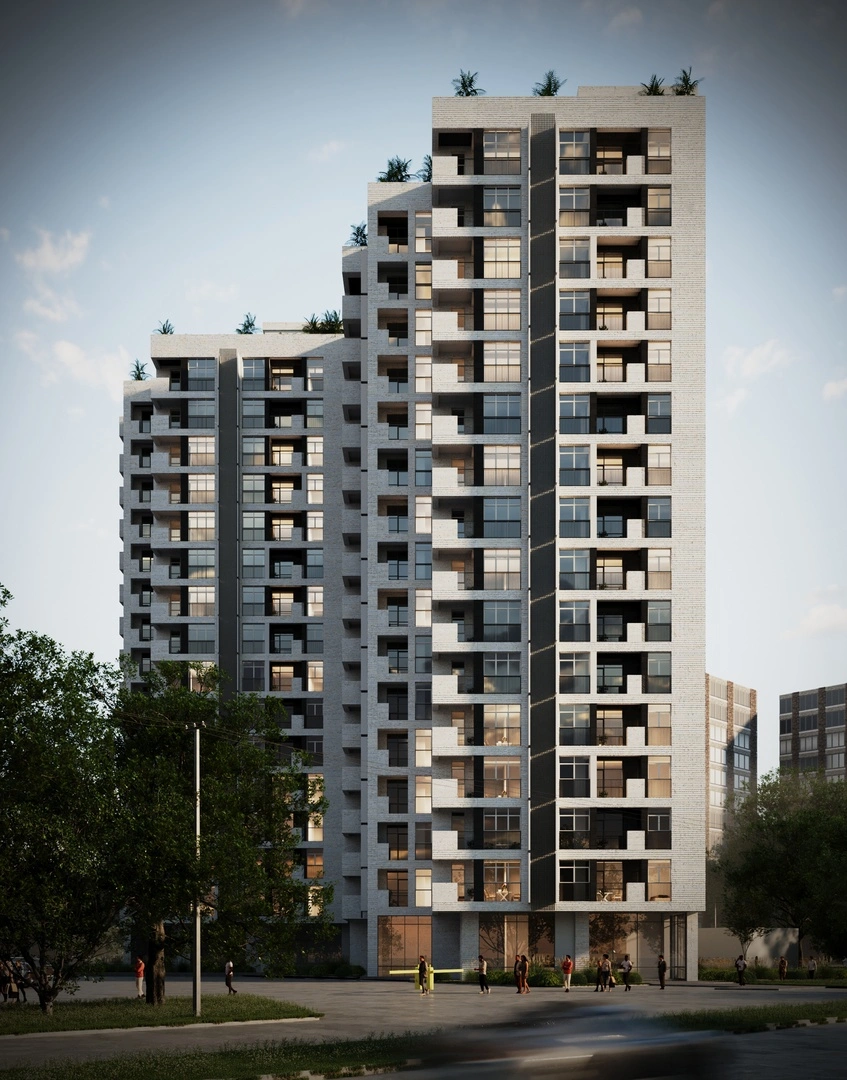
Located at a key intersection near one of the main entrances to the city, the project is designed to play a dominant urban role and shape the architectural character of the area. The building includes 1 underground level (–3.60 m) for parking, 1 public floor at ground level (±0.00), and 15 residential floors above (+5.10…
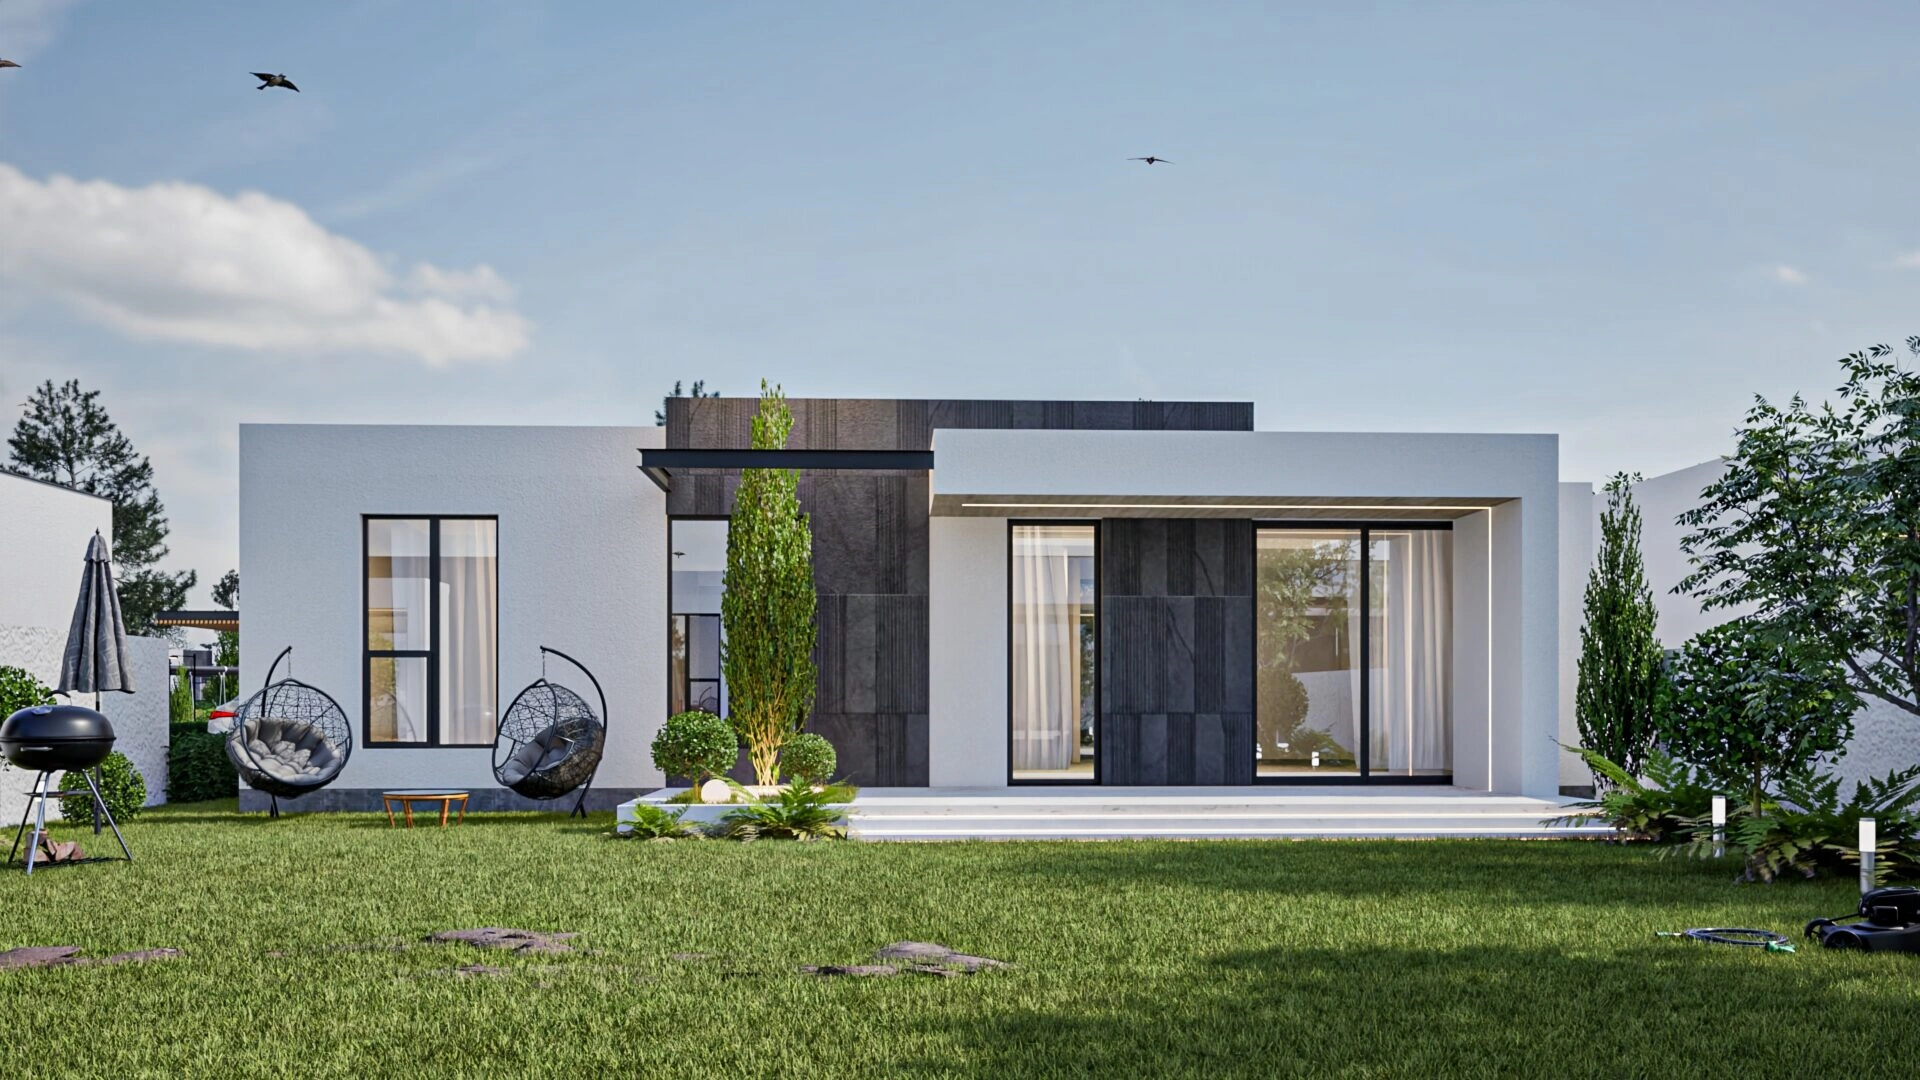
Private House Kapan
In the Shengavit Administrative District of Yerevan, near Yerevan Lake, a single-story café is planned for construction. The building will include sanitary facilities for staff and visitors, storage spaces, a kitchen block, and a main hall for guests.The structural system is designed with metal columns, while the foundations and enclosing walls will be constructed of…
From Blueprints to Buildability: The Reality of Integrated Engineering
In the AEC industry, there is a common tension between the “ideal” design and the “buildable” reality. A concept can be aesthetically groundbreaking, but if it doesn’t account for the intricacies of structural loads or the routing of complex MEP systems, it remains a theoretical exercise rather than a viable project. Since 2007, Profenergy Group…
The Architecture of Coordination: Why Technical Integration Matters
In modern construction, the success of a project is rarely determined by the quality of a single drawing. Instead, it is determined by how well hundreds of individual systems—structural, mechanical, and aesthetic—work together. When these elements are treated as separate silos, the result is often “technical friction”: onsite delays, mid-construction redesigns, and inflated costs. Since…
The Technical Lifecycle: Bridging Architectural Vision and Execution
In the AEC (Architecture, Engineering, and Construction) industry, the distance between a conceptual sketch and a completed structure is often measured in technical friction. While a project begins with a vision, its success is ultimately determined by how well that vision survives the rigors of structural demands, MEP (Mechanical, Electrical, and Plumbing) integration, and regulatory…