Posts By

user

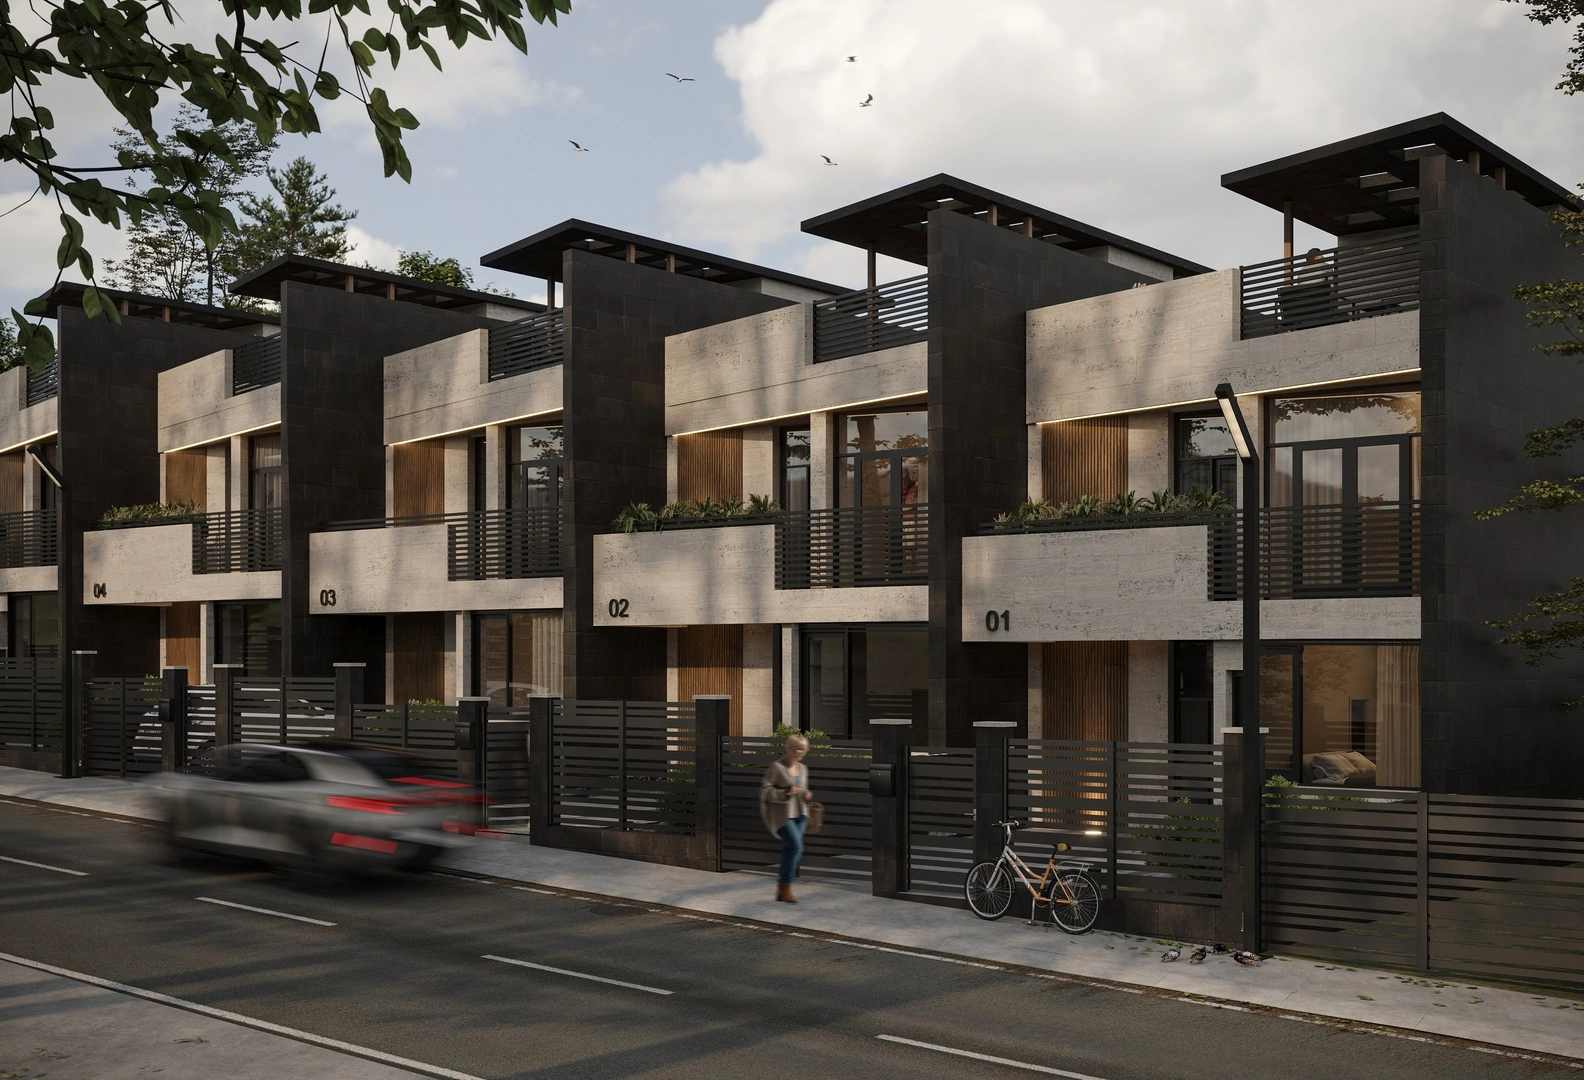
Townhouses Davtashen

A residential housing modification project is planned at 106/21 S. Gevorgyan Street, Davtashen, Yerevan, based on the client’s assignment and construction permit No. 01/18-դ-27259-701 (11.05.2023). The plot (0.35 ha, cadastral code 01-004-0043-0007) will include 17 two-story houses with four layout types (A, B, C, D). Type A (9 units):Ground floor – garage, living room, kitchen,…

Read More

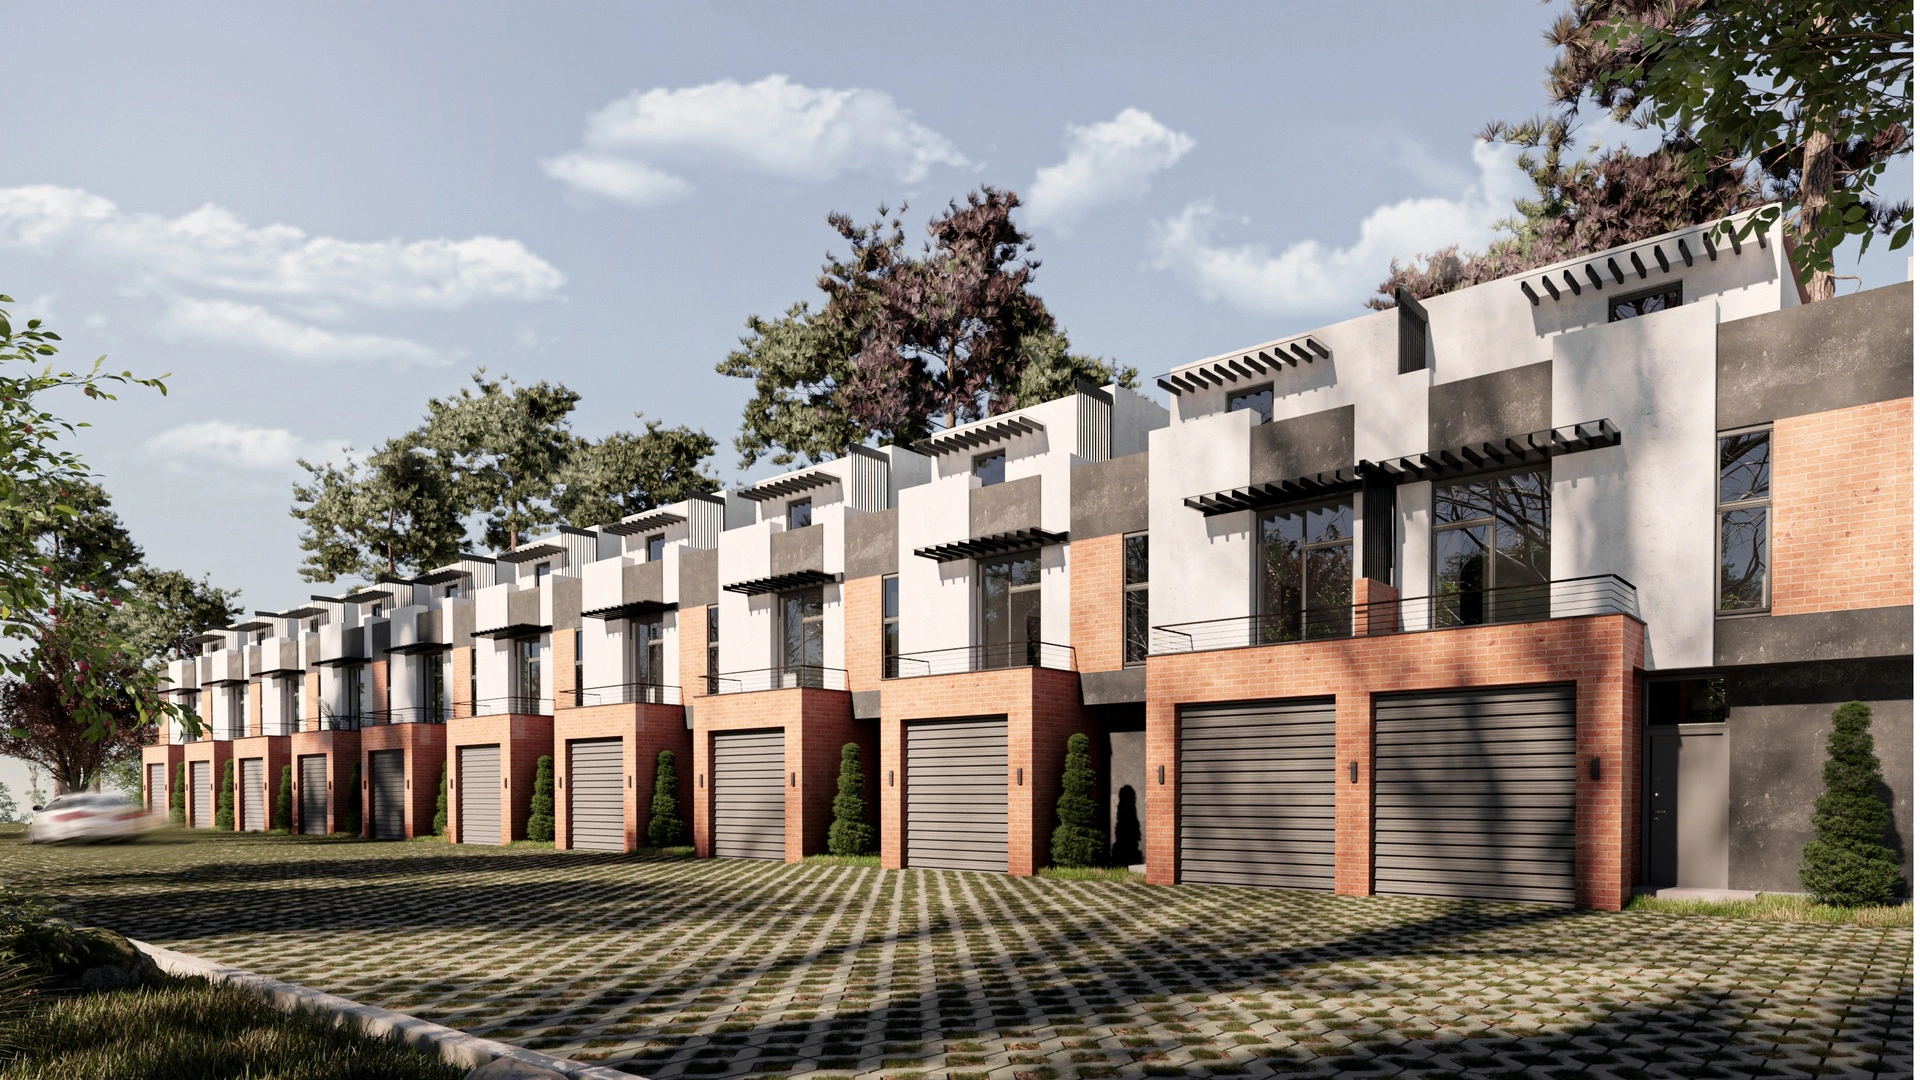
Townhouses Qasakh

The site is located in Kasakh village, Sosе Street 22, Nairi (plot area: 1,652.10 m²). The project of a two-story attached residential housing complex with a perimeter fence. The ground floor (±0.00) includes an entrance hall, stairwell, living-dining area, kitchen, bathroom, and garage.The second floor (+3.30 m) includes a corridor, three bedrooms, bathroom, balcony, and…

Read More

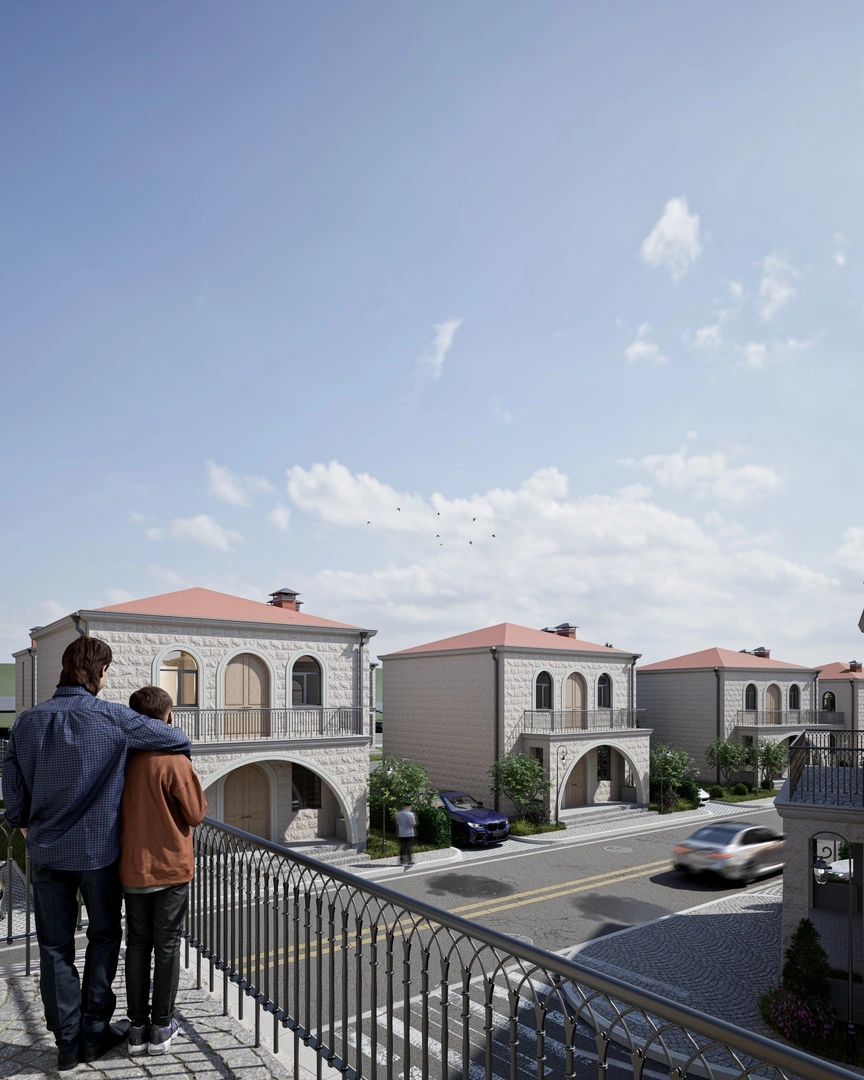
Lebanese Quarter Yeghvard city

The concept combines modern planning with residents’ needs to create a warm and inspiring living environment. The development covers 3.1162 ha and includes: 45 single-family houses (Type 1) – 2 above-ground floors 6 urban homes (Type 2) – 2 floors, one apartment per floor A public zone with 3 above-ground and 1 underground level, including…

Read More

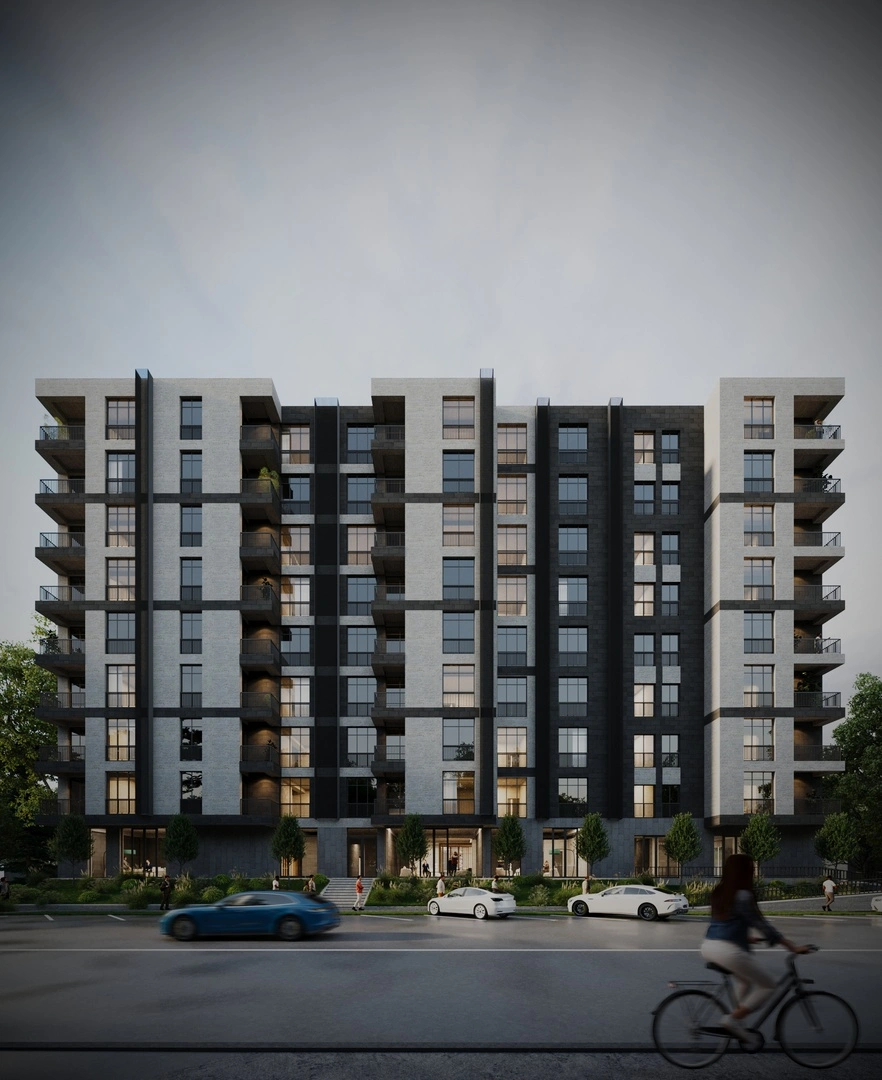
Residential Building Masis city M. Heratsi street

In Masis, Ararat Province, at 28/1 Heratsu Street, a multifunctional building is planned. The design is based on the client’s assignment, the architectural planning permit (24.05.2024), the property registration certificate, and the engineering-geological conclusion. The existing structure on site will be demolished. The building is located at the intersection of Heratsu Street and a residential…

Read More

Private House Dzoraghbyur

In the Shengavit Administrative District of Yerevan, near Yerevan Lake, a single-story café is planned for construction. The building will include sanitary facilities for staff and visitors, storage spaces, a kitchen block, and a main hall for guests.The structural system is designed with metal columns, while the foundations and enclosing walls will be constructed of…

Read More

Residential building Masis City Araratyan street

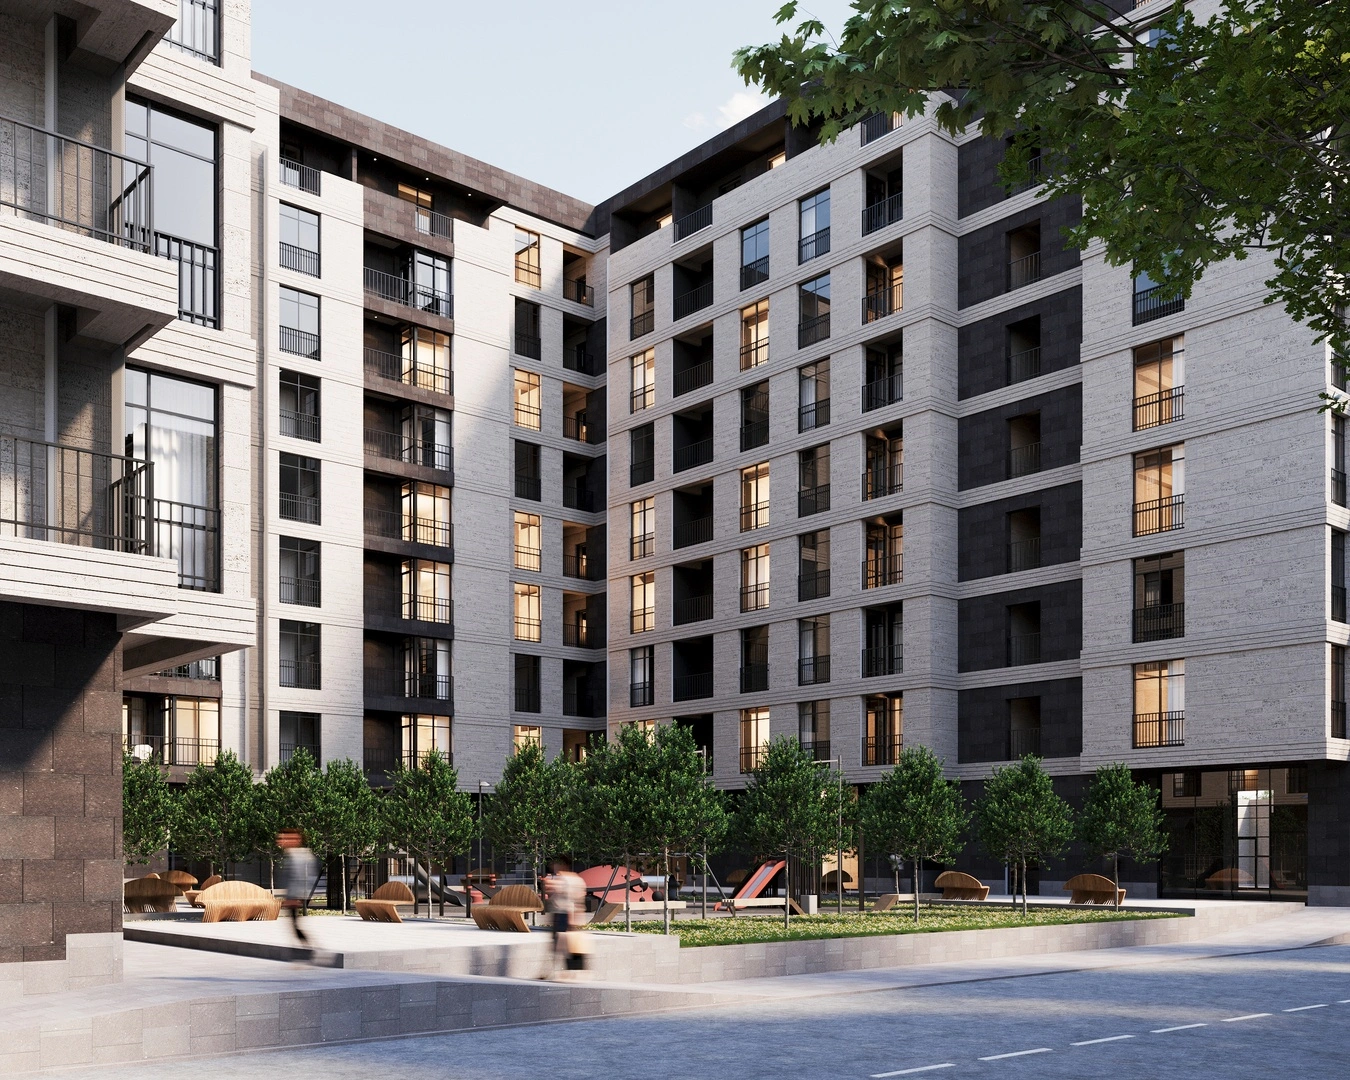
A multifunctional residential complex is planned at 5 Araratyan Street, Masis (plot area: 4,877 m²). The design is based on the client’s assignment, the architectural planning permit (16.11.2023), property registration certificate, engineering-geological conclusion, and geodetic survey. The P-shaped building consists of 4 entrances, each with an elevator and stairwell. It includes 1 underground and 9…

Read More

Private House Charbakh

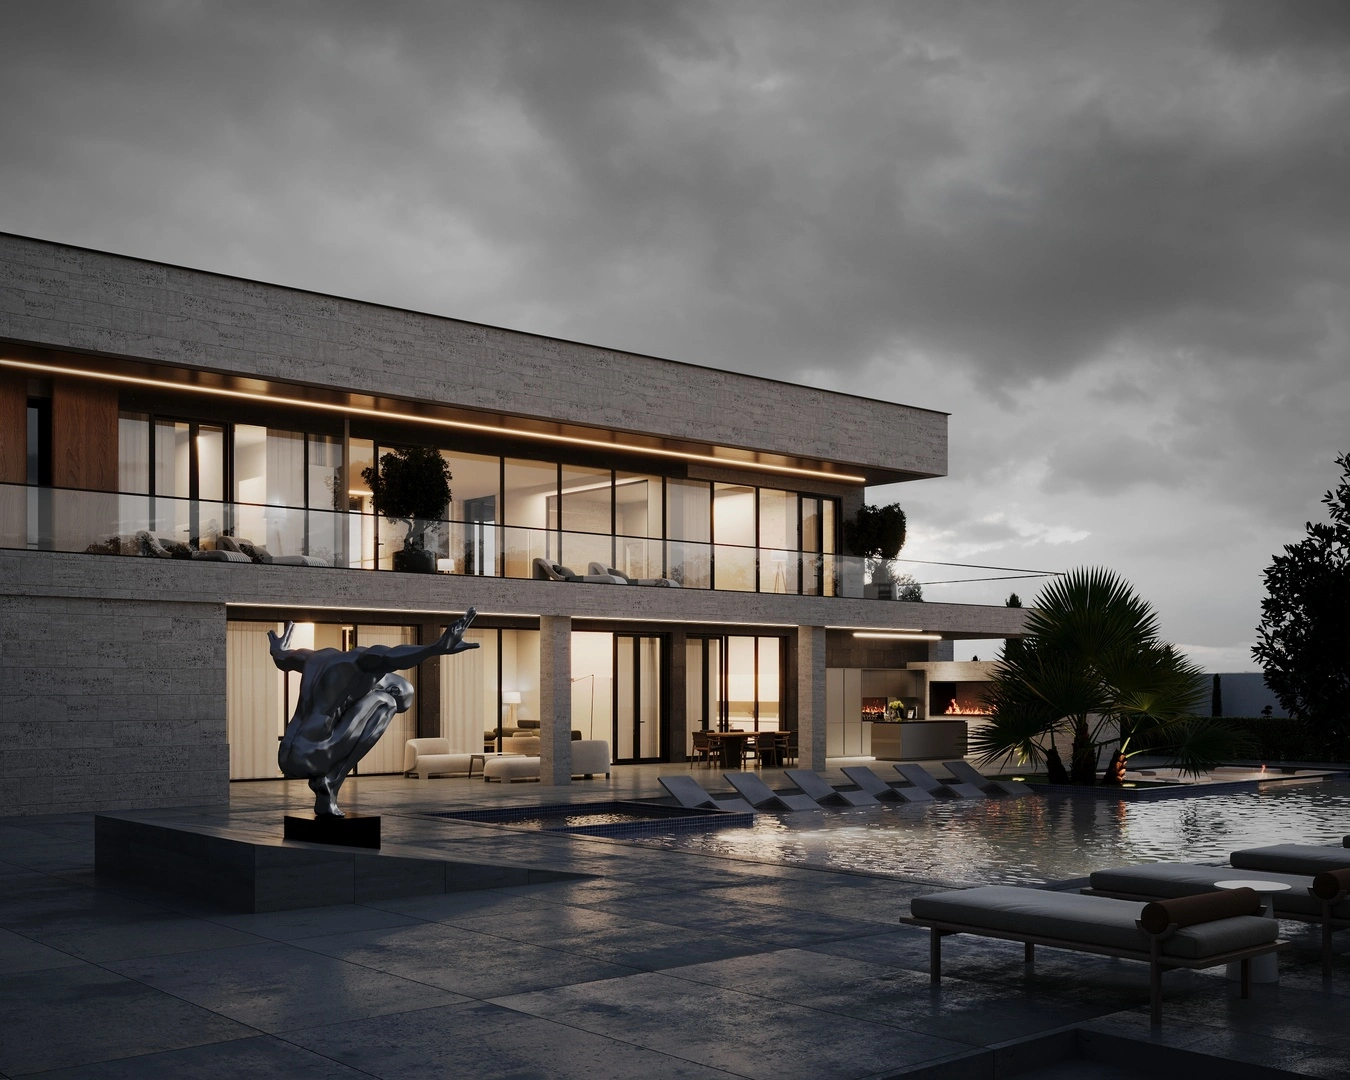
The project is a two-story private residence with a total area of 1,453 sq.m, designed with a clear functional separation between public and private zones. The first floor serves as a public and semi-public area, including an entrance hall, a spacious living room connected to the kitchen, auxiliary rooms (bathroom, dressing rooms, boiler room, storage),…

Read More

Line Residential district

LINE District is a modern residential neighborhood located in Eghvard, designed to provide a comfortable, well-organized, and high-quality living environment. The development includes 72 residential houses arranged to create a cohesive and balanced community. The project offers three different house types, providing diverse layout options to accommodate various family sizes and lifestyle needs. Each home…

Read More

Sublimation Factory

In the Shengavit Administrative District of Yerevan, near Yerevan Lake, a single-story café is planned for construction. The building will include sanitary facilities for staff and visitors, storage spaces, a kitchen block, and a main hall for guests.The structural system is designed with metal columns, while the foundations and enclosing walls will be constructed of…

Read More

Oil Depot In Surenavan

In the Shengavit Administrative District of Yerevan, near Yerevan Lake, a single-story café is planned for construction. The building will include sanitary facilities for staff and visitors, storage spaces, a kitchen block, and a main hall for guests.The structural system is designed with metal columns, while the foundations and enclosing walls will be constructed of…

Read More